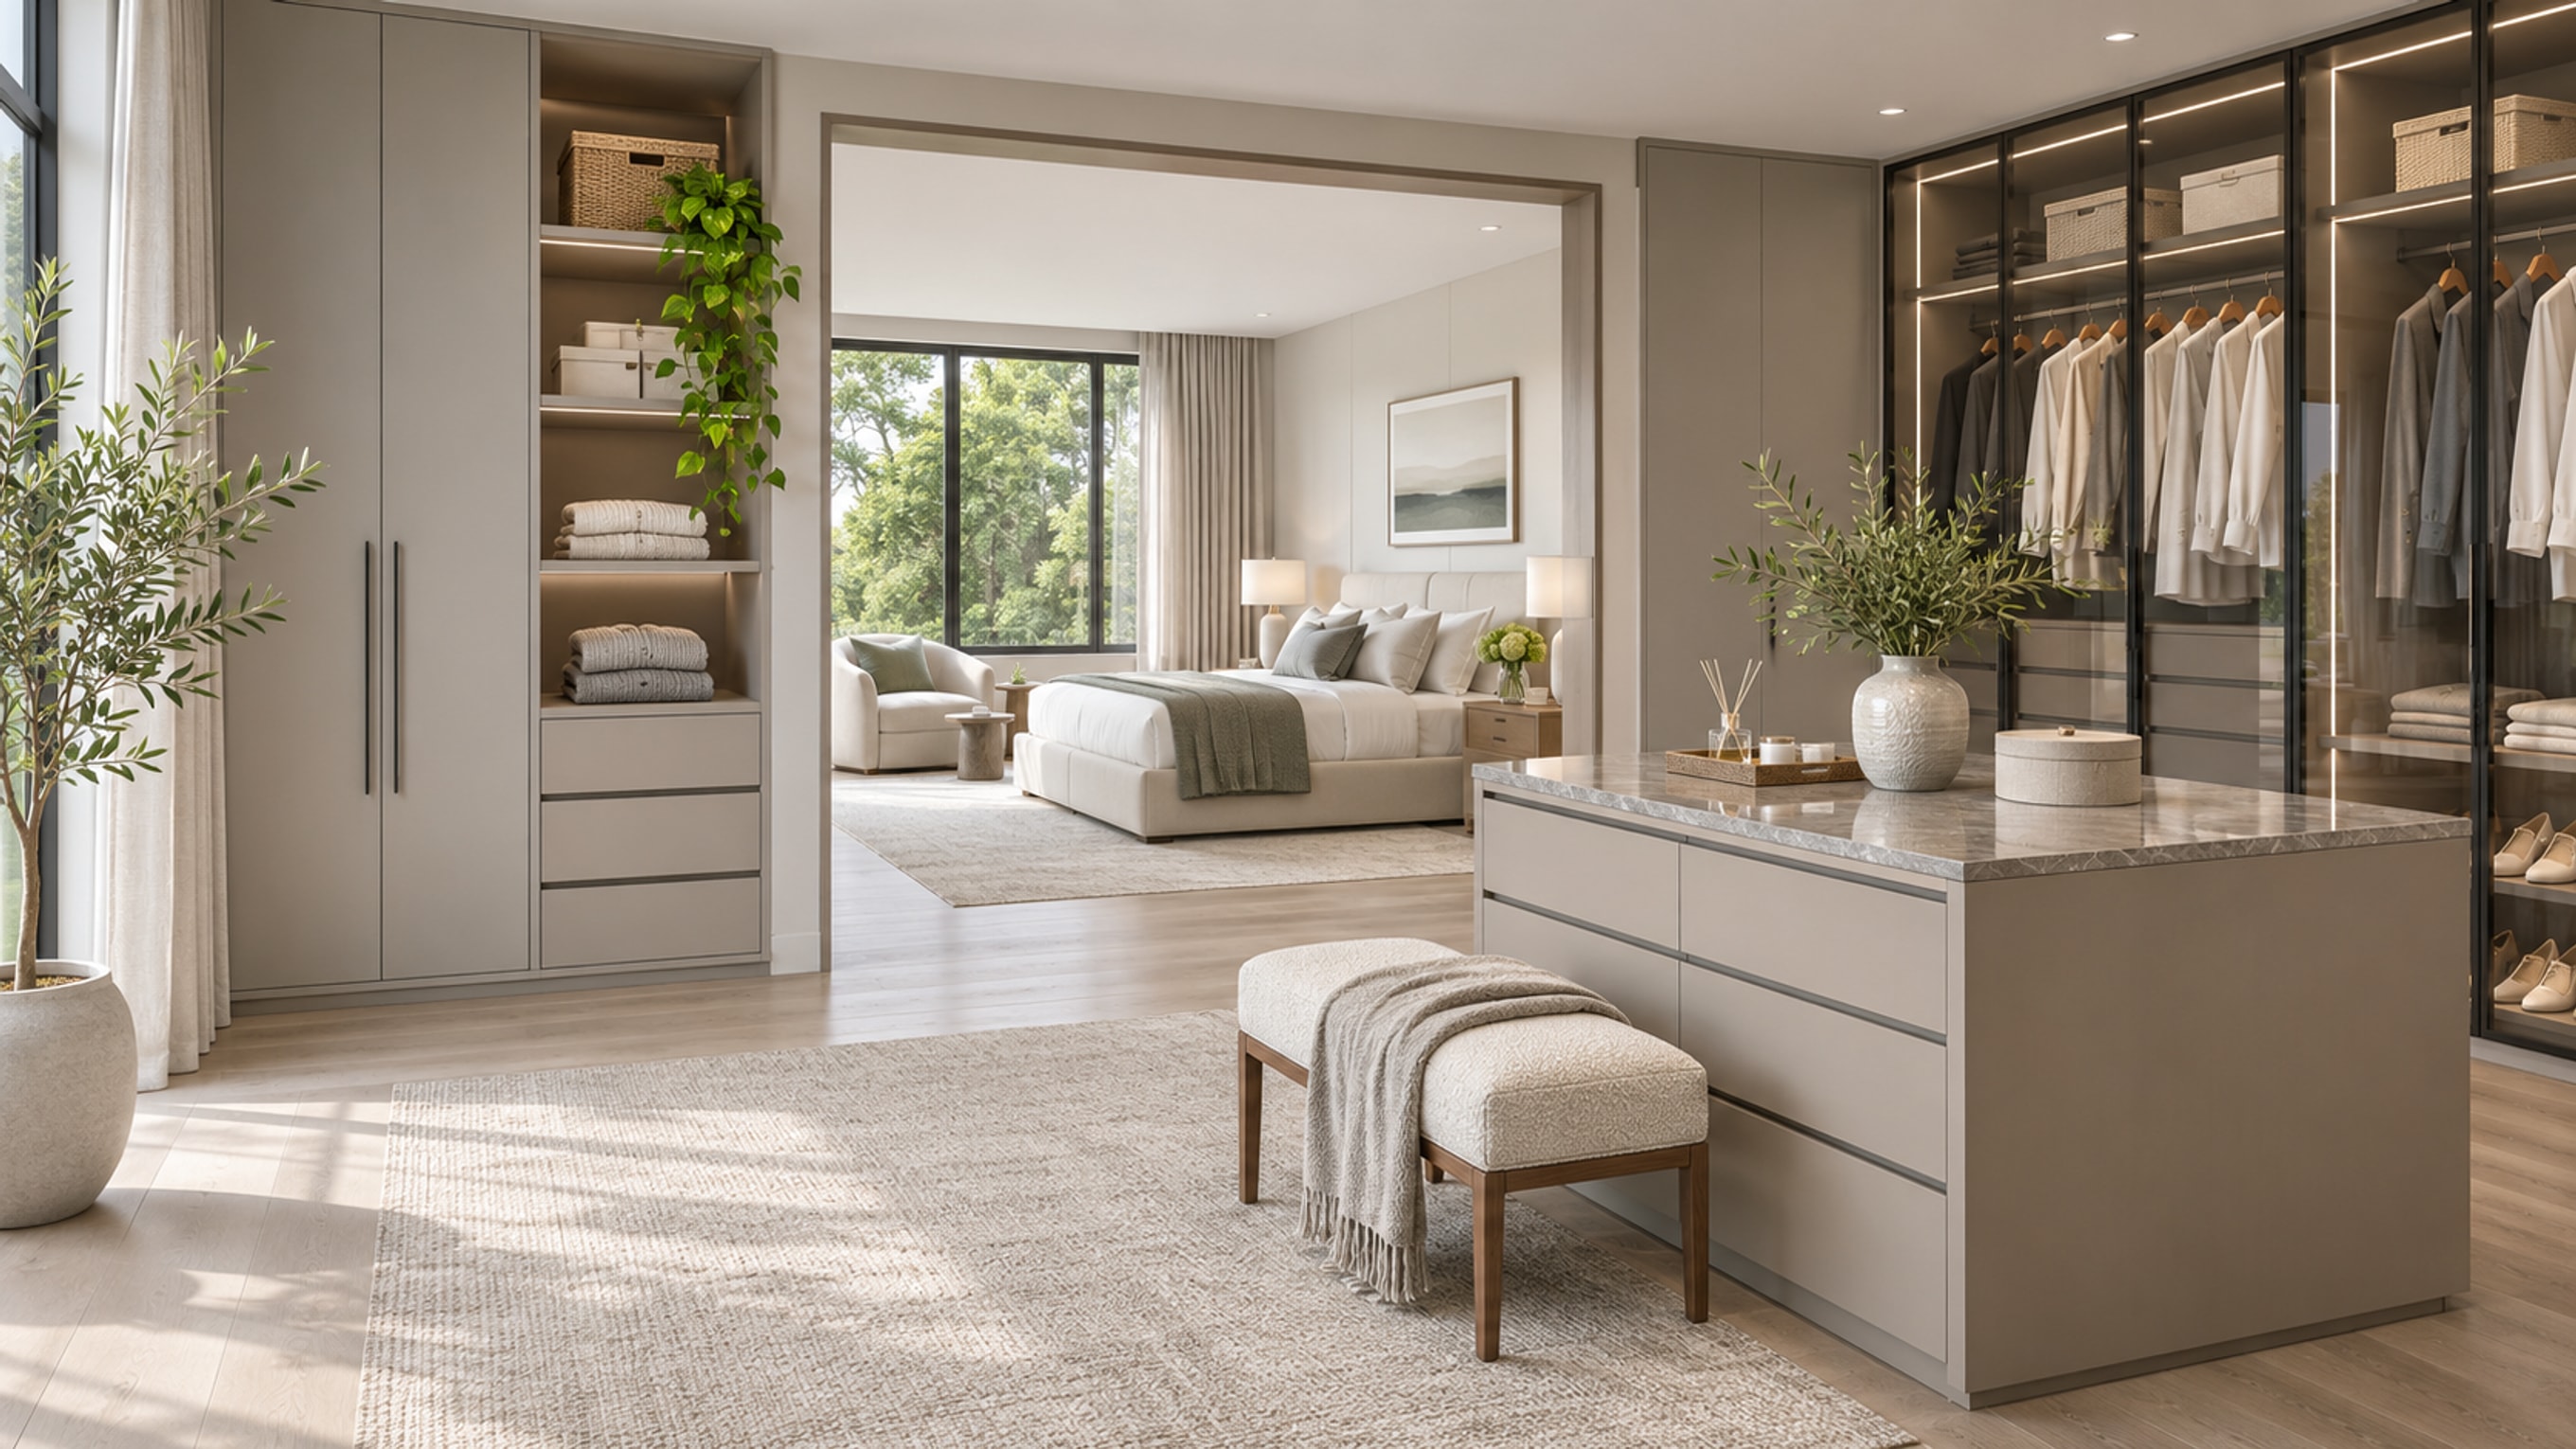
Cabinetry / Wardrobes & Walk-in Closets

Wardrobes & Walk-in Closets

Make room for clothing, accessories and daily routines.

Discuss a Project
Wardrobes & Walk-in Closets cabinetry

Design direction

Begin with the room.

Cabinetry decisions start with how a space is used. Explore the considerations below, then bring your plans and preferences into a project discussion.

Available materials, specifications and manufacturing details are confirmed for each order.

What to consider

Shape the details.

Configuration

Built-in, walk-in and freestanding directions suit different rooms.

Organization

Discuss hanging, folded storage, drawers and accessories.

Appearance

Coordinate doors, internal finishes and lighting requirements.

Project brief

What helps us start?

Share room dimensions, ceiling height, door and window positions, and the storage you need. Drawings, exact quantities and finish selections can follow later.

Continue exploring

See all cabinetry directions.

Explore Cabinetry